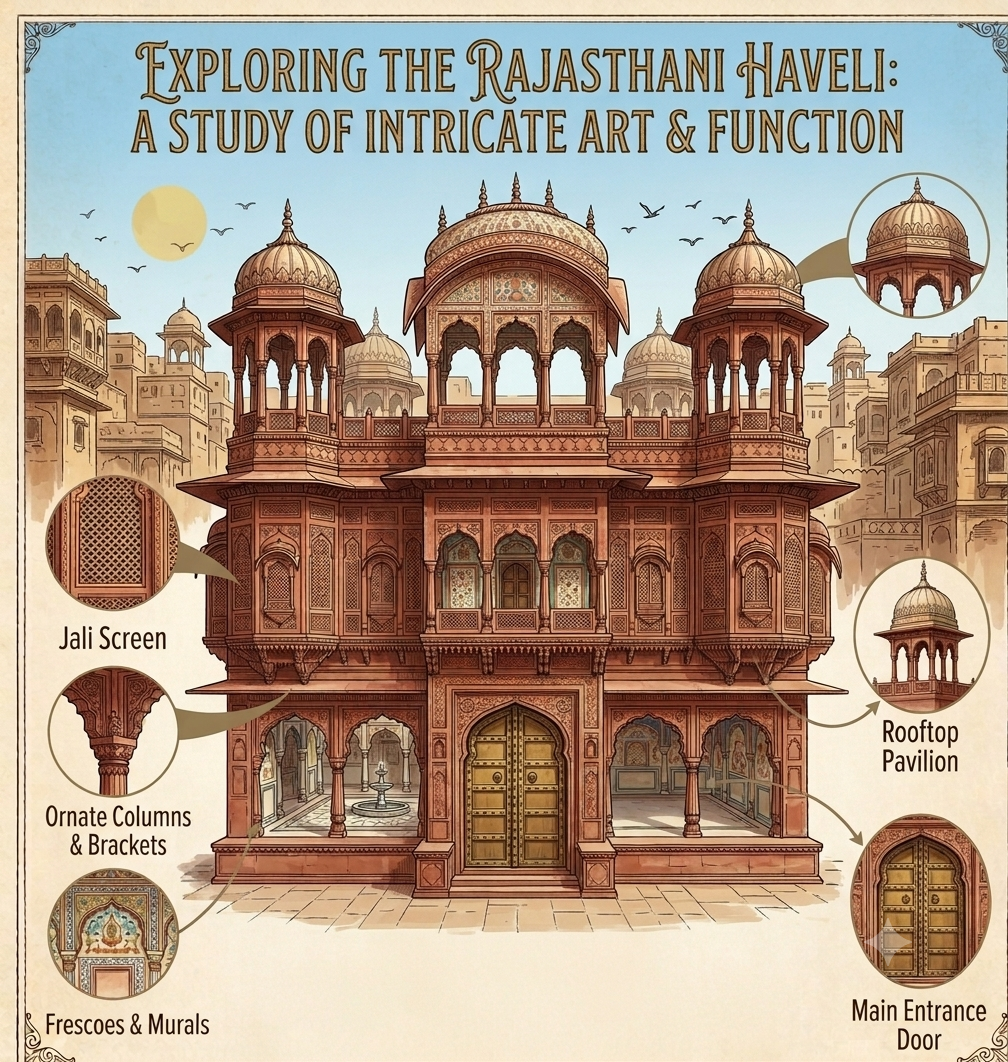
Exploring The Captivating Rajasthani Haveli - A Study of Intricate Art
Rajasthan's havelis use smart design to beat the heat. Their carved screens and domed roofs do more than look good. These features provide privacy and keep the homes cool in the desert.
Step through the sandstone gateway of any old Rajasthani haveli, and you enter a building that was never just a house. It was a climate machine, a social diagram, and a piece of sculpture all at once. Every carved screen, jutting balcony, and domed pavilion was doing at least two jobs — one practical, one poetic.
Centuries before the words "passive cooling" or "biophilic design" existed, the master masons of Rajasthan were already solving for heat, privacy, and beauty in a single gesture of stone. Here's a closer look at the five architectural elements that define these desert mansions.
Jali Screens

Nothing captures the haveli's genius quite like the ‘jali’. It is stone screen carved into dense geometric or floral lattice.
At first glance, it looks purely decorative, a piece of lace frozen in sandstone or marble. Look closer, and the engineering reveals itself: hundreds of small perforations that let air and light pass through while blocking the harsh desert glare and prying eyes.
The jali's real trick is aerodynamic. Air squeezed through its tiny openings speeds up and cools slightly as it enters the room, a phenomenon architects now describe in terms of the Venturi effect.
The elaborate stonework also softens sound, turning a busy courtyard arcade into a hushed retreat, while the dappled light it throws across the floor shifts throughout the day like a slow-moving painting.
In palace arcades, jali panels regulated interior temperature by guiding airflow through shaded arches. This allows residents linger in comfort even during peak summer heat. This proves that ornamentation and thermal engineering were never separate disciplines in Rajasthani design.
Royal Chhatri

Crown almost any haveli, cenotaph, or fort in Rajasthan and you will find a ‘chhatri’ — a small domed pavilion perched on slender columns, silhouetted against the sky like a stone umbrella. The word literally means "umbrella," and the form lives up to it, offering shade, ceremony, and a strong visual full stop to a skyline of flat rooftops.
The chhatri is a study in layered symbolism and structure. Its bulbous, ribbed dome represents the heavens, capped by a finial, often shaped like a kalash or amalaka signifying completion and a connection to the divine. Beneath the dome, ornately carved columns support the roof while letting breeze move freely between them.
A wide overhanging ‘chhajja’, held up by decorative brackets, throws shade onto the platform below and gives the structure depth and drama. The whole pavilion sits on a raised, railed terrace with latticework for security and airflow, its interior ceiling often adorned with frescoes.
Historically reserved for royalty and used to mark cremation sites or rooftop retreats, the chhatri turned a simple need for shade into one of Rajput architecture's most recognisable silhouettes.
Jharokhas

While the chhatri acts as the crown of a haveli, the ‘jharokha’ is its eye. These balconies hang from upper walls. They feature carved pillars, curved arches, and small domed roofs with pointed tips. Some are just small niches. Others are huge structures that span several floors. The size and style usually showed how rich the family was.
These balconies had two main jobs. The deep shape and wide eaves created shade. This kept the heat of the desert sun away from the house. Intricate stone screens let in fresh air and soft light.
Socially, it served the purdah tradition — an internal seating platform let the women of the household observe street life, festivals, and royal processions below without being seen themselves. Supported on projecting brackets known as kamanas, and often integrated directly into the courtyard plan of the home, the jharokha turned everyday surveillance and shade-seeking into an art form of carved stone.
Climate Adaptation

Strip away the ornamentation and the haveli reveals itself as a remarkably sophisticated piece of desert engineering. Every element be it thick walls, deep balconies, patterned screens, and a central courtyard, works together for one purpose: passive cooling in one of the harshest climates in India.
Thick stone walls, built up in multiple material layers, create significant thermal mass that delays heat penetration into the interior. This is a principle known as thermal lag.
Deeply recessed jharokhas and their layered overhangs cast long shadows that keep direct sun off the walls for most of the day.
Patterned jali screens create subtle differences in air pressure across a facade, which enhances circulation and breaks up harsh light before it enters a room.
At the heart of it all sits the courtyard, often centred on a small water feature or the kund; as air passes over the water, it cools through evaporation, while rising warm air escapes through the upper storeys and roof chhatris in a natural convective loop — commonly called the stack effect.
The result is an interior that stays noticeably cooler than the street outside, achieved without a single mechanical system.
Central Courtyard Layout Plan

A traditional haveli has a layout as planned as its front. Rooms circle a central courtyard called a chowk. In Vastu Shastra, this is the ‘Brahmasthan’, the home's spiritual heart. The courtyard also manages airflow and social life. Vastu rules set where rooms go. The kitchen aligns with Agni and the puja room faces Ishanya.
After the ‘deorhi’ entrance hall, the house splits. The ‘mardankhana’ is for the public and has a baithak for guests. The ‘zanankhana’ is a private area for women and the family. Verandahs and arcades act as transitional spaces between these zones, offering filtered light and shade.
In grander, multi-chowk havelis, several courtyards handle different functions and degrees of privacy, connected by internal, discrete staircases rather than a single grand entrance stair.
In section, the plan becomes a working climate diagram: cooler air is drawn in at the lower levels near the courtyard fountain and tulsi plant, while warm air rises and exits through jali-screened openings above — turning the home's social geometry and its cooling strategy into a single, unified design.
Summing up
From the perforated stone of a jali screen to the sweeping plan of a multi-courtyard mansion, the Rajasthani haveli shows what happens when art and engineering are never treated as separate pursuits.
If you are looking for heritage property in Rajasthan or seek adorable haveli available for sale, you can get in touch with us here. In these fascinating havelis every carved surface had a job to do — shading a room, cooling a breeze, sheltering a family, or simply reminding you to look up.